Two levels · 4,000 sq ft
Floorplan
Living spaces and the tub on the main level. The three suites upstairs.
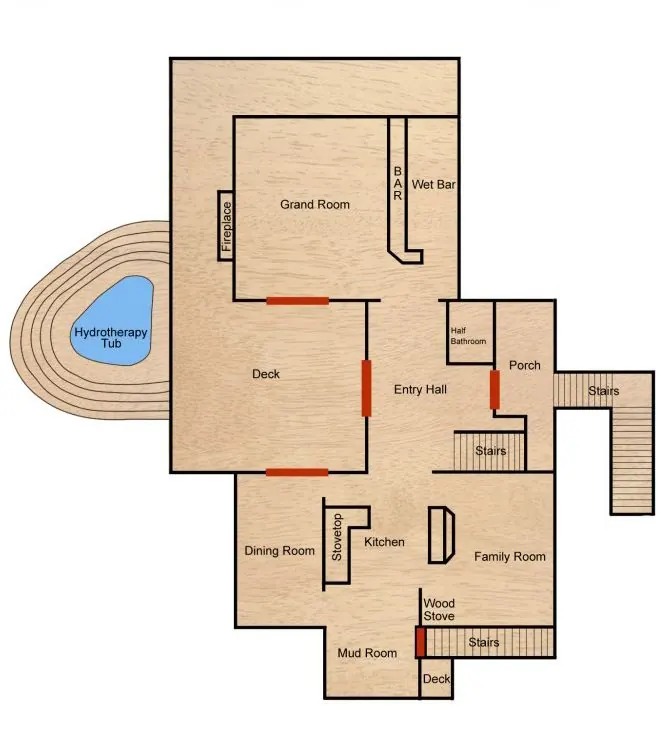
Main level
Where everyone gathers. The entry hall opens to the Grand Room on one side and the kitchen on the other.
- Grand Room
- Twenty-one-foot ceiling, open fireplace, oak bar and wet bar
- Deck and tub
- Through the Grand Room doors, with the outdoor hydrotherapy tub under Carson Peak
- Kitchen
- Remodeled, with a six-burner stove and a handmade copper sink
- Dining room
- An eleven-and-a-half-foot table of local pine
- Family room
- Wood stove and a queen futon, open to the kitchen
- Mud room
- Room for skis, boots and paddleboard gear
- Half bath
- Off the entry hall
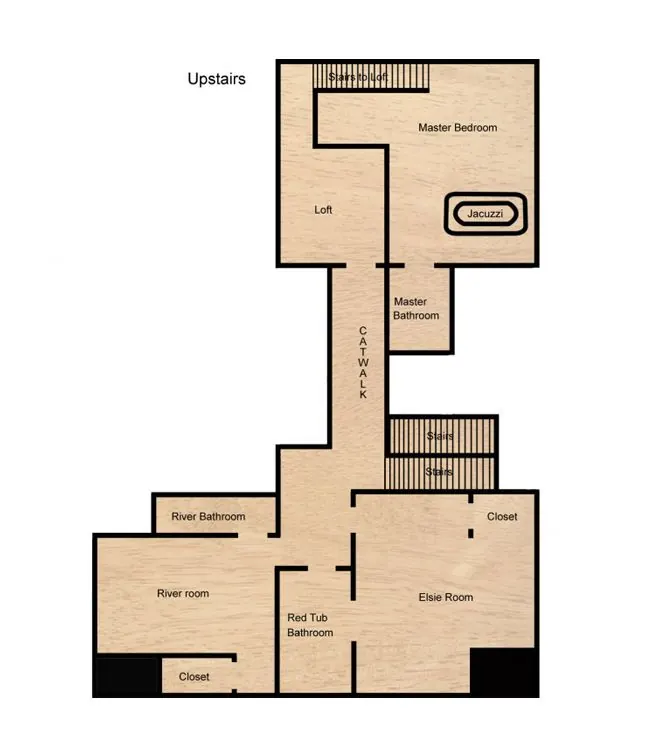
Upper level
Three suites off a catwalk above the Grand Room, each with its own bath.
- Master suite
- California King, private two-person jacuzzi, and a sleeping loft with a pull-out couch
- Elsie Room
- Ruby-red claw-foot tub and windows on two sides
- River Room
- The quietest room, with Yost Creek below the window